Moradia T4
Venda: 460 000,00 €
Ref.ª FP1026

 T4
T4 4
4 2
2 201.49m²
Description


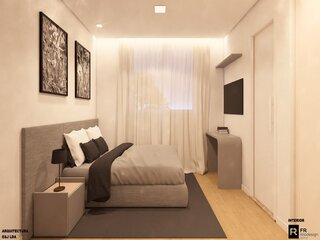
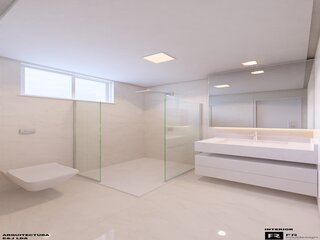
On the ground floor there is a kitchen, living room, a toilet and a staircase leading to the first floor, which comprises four bedrooms, one of which has a walk-in wardrobe and an en-suite bathroom. The other three bedrooms have fitted wardrobes.
There is also a guest toilet.
There is access to the garage.
Location and surroundings:
This house is situated in a gated community, in a very quiet residential area, just 2 minutes from Leiria city centre.
There is a wide range of services and shops available, notably LeiriaShopping, as well as public transport links.
Key features:
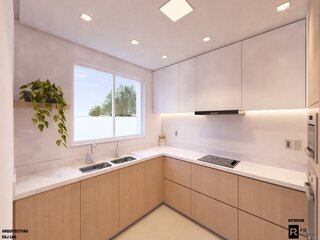
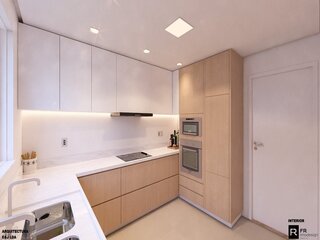
- Fitted kitchen;
- Access to a 2-car garage and leisure area;
- 4 bedrooms (2 of which are en-suite) with walk-in wardrobes;
- 1 guest toilet;
- Garden;
- Outdoor area of 203.73 m².
Fittings:
- Pre-installation for air conditioning;
- Electric blinds;
- Aluminium/PVC, double-glazed windows with built-in tilt-and-turn mechanisms and thermal breaks;
- Recessed LED spotlights;
- Heat pump.
Expected completion date: 1st quarter of 2027.
For further information, please do not hesitate to get in touch!
More details
Status: In construction
Construction year: 2024
Land area: 79,89 m²
Gross area: 211,49 m²