Moradia Isolada T5
Venda: 557 000,00 €
Ref.ª EN35

 T5
T5 3
3 1
1 279.00m²
Description
Discover a unique property where luxury, privacy, and profitability combine to create a truly exceptional opportunity.
Whether you are looking for a luxury home for comfortable living or wish to invest in a solid, highly attractive tourism business, this is the ideal opportunity. This magnificent property represents not only the acquisition of a high-standard residence but also a ready-to-operate vacation rental business poised for excellent returns, allowing you to combine a high quality of life with a sound future investment.
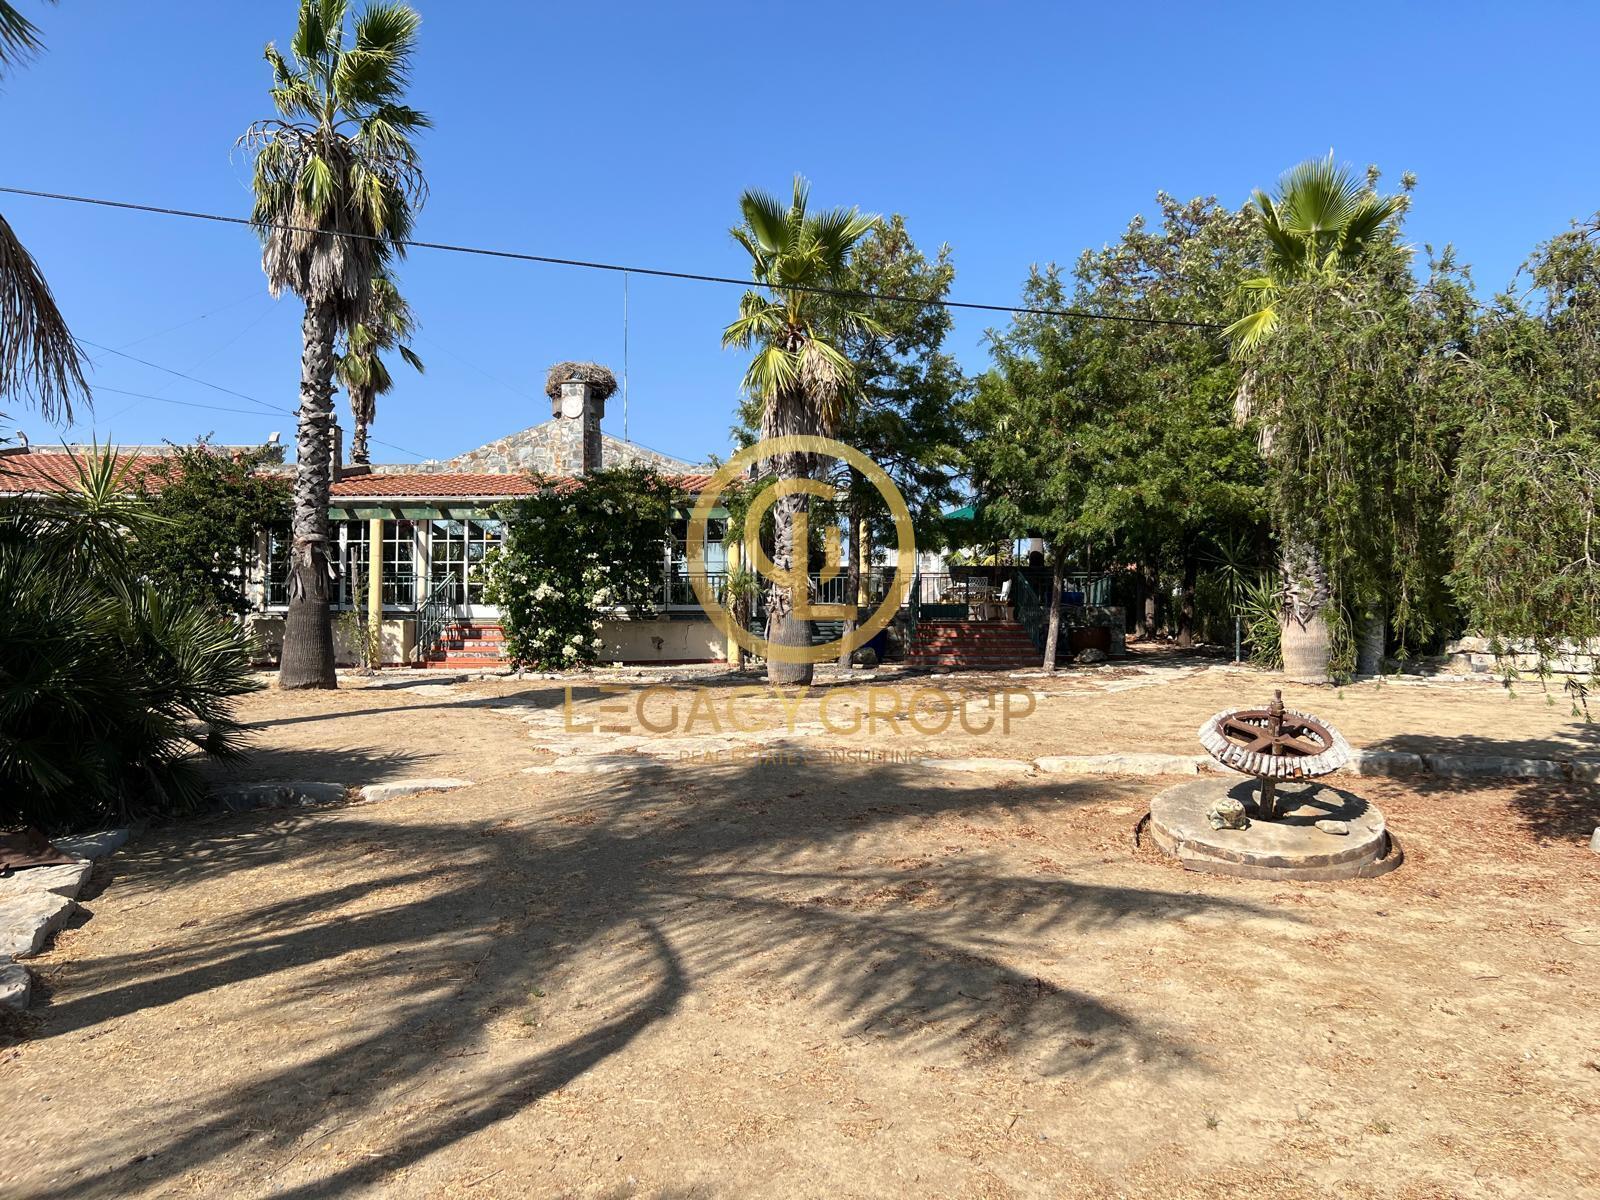
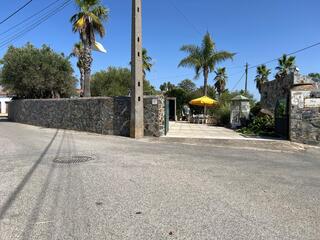
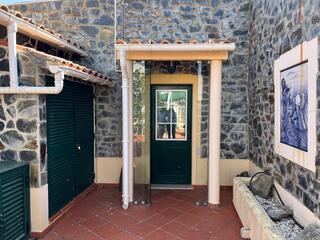
Set on a 6,750 m² plot, this property stands out immediately for its grandeur, privacy, and attention to detail. The entire perimeter is enclosed by an elegant stone-clad wall—matching the house itself—lending it a timeless character and refinement while ensuring perfect integration into the surrounding landscape.
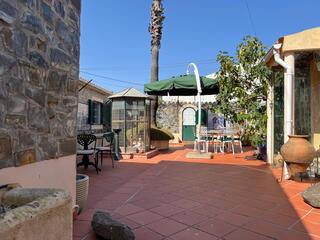
With a gross construction area of 460.10 m², the house is designed to offer spacious, functional, and exceptionally bright interiors. Balconies, covered porches, and open-air areas create a harmonious connection between the indoor spaces and the gardens, allowing you to enjoy the outdoors at any time of year.
Upon entering the home, the quality of the materials and the elegance of the architecture are immediately apparent. The expansive living area features a magnificent wooden ceiling, high-quality flooring, and large windows that flood the interior with natural light throughout the day, offering pleasant views of the meticulously maintained gardens.
The living room, equipped with a fireplace and air conditioning, provides a cozy, comfortable atmosphere year-round—an ideal space for socializing with family and friends. The dining area flows seamlessly into a fully equipped, practical, and functional kitchen, complemented by a pantry that simplifies daily organization. The property also features a second living room with a fireplace, creating an additional space for comfort and relaxation. The home's private area comprises five generously sized bedrooms—including two magnificent suites with private bathrooms—offering complete comfort and privacy to their occupants. There is also a full bathroom with a bathtub serving the remaining bedrooms and the social areas. The home's functionality is enhanced by the inclusion of storage spaces, a utility/mechanical room, and a garage.
The outdoor area is truly stunning and has been carefully designed to provide an experience of leisure and well-being. Elegant palm trees scattered throughout the property lend it an exotic and sophisticated atmosphere. The gardens are impeccably maintained, featuring various fruit trees, ornamental shrubs, lawns, and stone pathways that invite pleasant strolls.
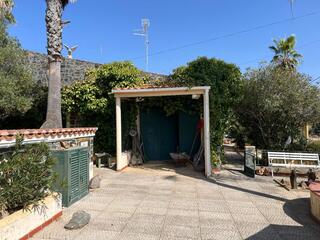
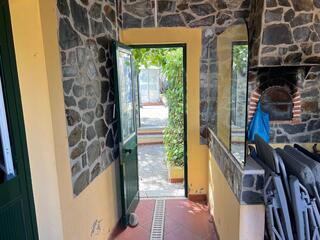
One of the most charming features is the artificial pond, which adds serenity and beauty to the surroundings. There are also spacious paved areas, decorative flowerbeds, pergolas, garden benches, bird aviaries, and an excellent barbecue area, creating the perfect setting for al fresco dining and unforgettable moments with family and friends.
A standout feature is the swimming pool—perfect for making the most of sunny days and enjoying the tranquility that defines this property.
Thanks to its size, features, and infrastructure, this property is perfectly suited for various purposes—whether as a permanent residence, a holiday home, or a local rental or rural tourism business—offering immense potential for appreciation and profitability.
Its location is another major asset. It is situated just 19 km from Almodôvar, where you will find all essential services, shops, schools, restaurants, and public amenities. Located approximately 31 km from the A2 motorway, it benefits from excellent access between Lisbon and the Algarve; it is also about 73 km from Vila Real de Santo António and only 80 km from Faro International Airport, facilitating both domestic and international travel.
This is a rare property where luxury, nature, privacy, and profitability come together in one place. It is a home designed for those who value quality of life, comfort, and exclusivity, without sacrificing the opportunity to invest in a high-potential tourism business.
Schedule your visit today and discover firsthand everything this extraordinary property has to offer.
At Legacy Group, we offer assistance with the financing process (if required). Our agency includes a credit intermediary authorized by the Bank of Portugal; we can help if you need financing.
More details
Status: Used
Construction year: 1937
Land area: --- m²
Gross area: 460,10 m²