Moradia T3 + 1
Venda: 550 000,00 €
Ref.ª PG132

 T3 + 1
 2
 1
 169.60m²

Description
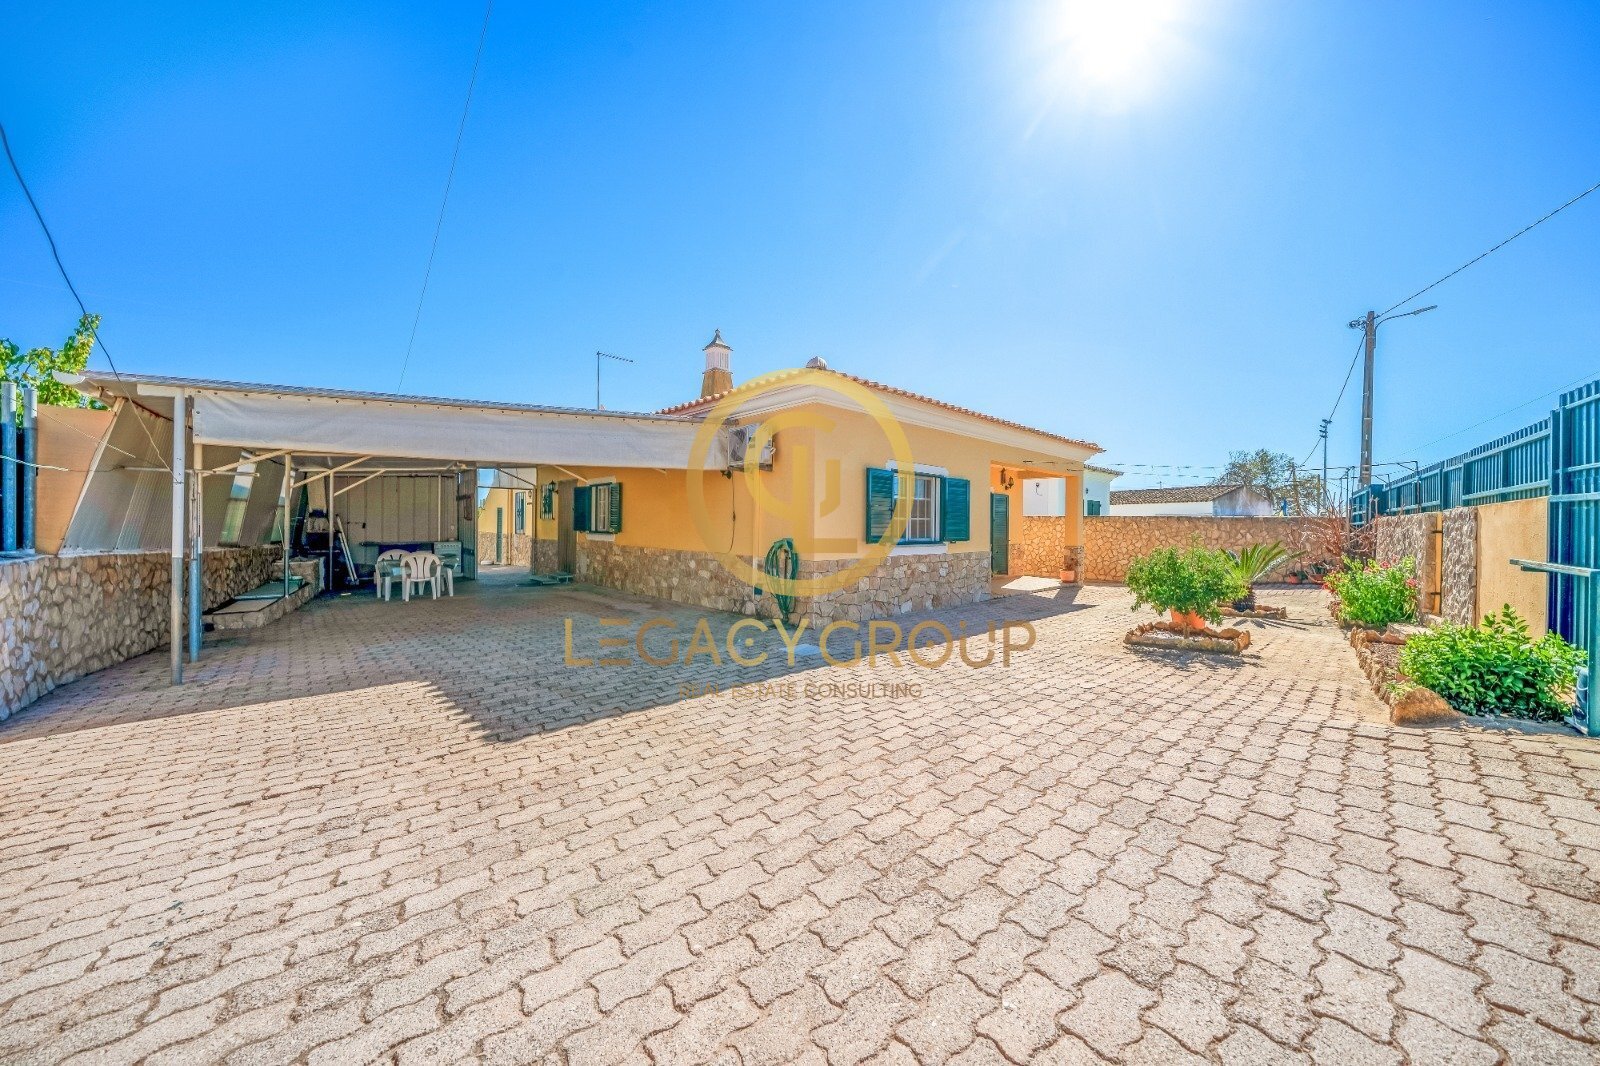
Independent Single-Storey 3+1 Bedroom House with 61 m² Terrace, 365 m² Outdoor Space and Potential for a Swimming Pool – Guia, Albufeira
An independent single-storey house offering spacious interiors and generous outdoor areas, plenty of natural light and open countryside views. An opportunity to enjoy a peaceful lifestyle in the Algarve, with space to relax, personalise and make your own.
Discover this detached, single-storey house in Guia, in the municipality of Albufeira. Combining traditional Portuguese architectural character with generous living spaces, the property enjoys a location that offers peace and tranquillity while remaining close to beaches, shops and local amenities.
With 169.60 m² of gross private floor area, 365 m² of outdoor space and a magnificent terrace measuring approximately 61 m², this property offers a wealth of possibilities, whether as a permanent residence, holiday home or property investment.
A Single-Storey Home with Space, Comfort and Natural Light
Arranged entirely on one level, this house offers practical and functional living, with no internal stairs between residential floors.
The living room, measuring a generous 42.70 m², is one of the property's main highlights. Spacious and bright, it features air conditioning and a pellet-burning stove, providing a comfortable atmosphere throughout the year and ample room to create different areas for relaxing and entertaining.
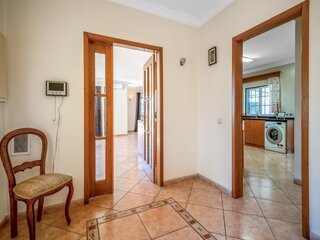
The kitchen, measuring 15.69 m², is spacious and equipped. An adjoining pantry provides convenient storage and helps keep everyday essentials organised.
The property has three bedrooms, all with fitted wardrobes. One bedroom is equipped with air conditioning, while the other two have pre-installation for air conditioning, offering greater flexibility when it comes to climate control.
There is also an additional, smaller room that could be used as a child's bedroom, guest bedroom, home office or storage space, depending on the needs of the household.
Bathrooms and Practical Features
The house has two internal bathrooms, both with windows overlooking the outside and shower enclosures. One has a square shower tray, while the other features a generously sized rectangular shower tray.
There is also a small external WC, particularly convenient when enjoying outdoor meals, spending time in the garden or making use of a future swimming pool area.
The property also benefits from a pantry and additional storage spaces.
Generous Outdoor Space with Potential for a Swimming Pool
At the rear of the house, there is space with potential for creating a leisure area with a swimming pool, subject to confirmation of planning feasibility and any applicable licensing requirements.
You could also envisage a garden, an outdoor dining area, a children's play area or a welcoming space for entertaining family and friends, making the most of the Algarve's pleasant climate for much of the year.
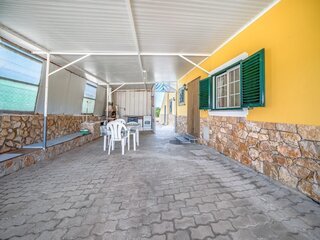
The property also has an area suitable for a potential covered carport, adding practicality to the outdoor space.
The outdoor barbecue area is another attractive feature, ideal for family meals and gatherings with friends.
61 m² Terrace with Open Countryside Views
At the top of the house, you will find a spacious terrace measuring approximately 61 m², an ideal place to enjoy the sunshine, relax or create an inviting outdoor seating area.
The open countryside views enhance the sense of tranquillity and privacy, making this space particularly appealing to those who enjoy outdoor living.
The property also offers additional storage spaces in the roof area, as well as a separate outdoor storage building, providing useful space for equipment, tools and other belongings.
Two independent entrances from the public road are another distinctive feature, offering flexibility in how the property is accessed and the outdoor spaces are used.
Location – Guia, Albufeira
Situated in Guia, in a peaceful residential area, this house combines a tranquil setting with convenient access to local amenities, shops and major roads.
It is just a few minutes from the EN125 and Zoomarine, and approximately a 10-minute drive from Praia da Galé beach, making it easy to enjoy the beaches, restaurants and many attractions of the surrounding area.
Nearby amenities include supermarkets, a pharmacy, schools, public transport and other essential services.
The location makes this property an attractive option both for those wishing to live in the Algarve all year round and for those looking for a holiday home in a well-connected area.
A Home with Potential for Different Lifestyles
Thanks to its features, generous spaces and location, this property lends itself to a variety of uses.
Permanent residence: An independent single-storey home with spacious rooms, storage areas and a generous outdoor space.
Holiday home in the Algarve: A place to enjoy the sunshine, the terrace, outdoor dining and the nearby beaches.
Property investment and potential enhancement: The opportunity to personalise certain areas and create an outdoor leisure space with a swimming pool, subject to planning permission and legal requirements, offers scope to adapt the property to your preferences.
The house retains traditional features and original elements that could be preserved or updated to suit the tastes of the new owners, creating a more contemporary home without losing its character.
If you are looking for an independent, single-storey house with outdoor space, a spacious terrace and the potential to create your own leisure area, come and discover this property in Guia, Albufeira.
Contact us for further information or to arrange a viewing.
More details
Status: Used
Construction year: 2008
Land area: 563,50 m²
Gross area: 230,54 m²