Vivenda Térrea T3
Venda: 595 000,00 €
Ref.ª 00449

 T3
T3 3
3 2
2 200.00m²
Description
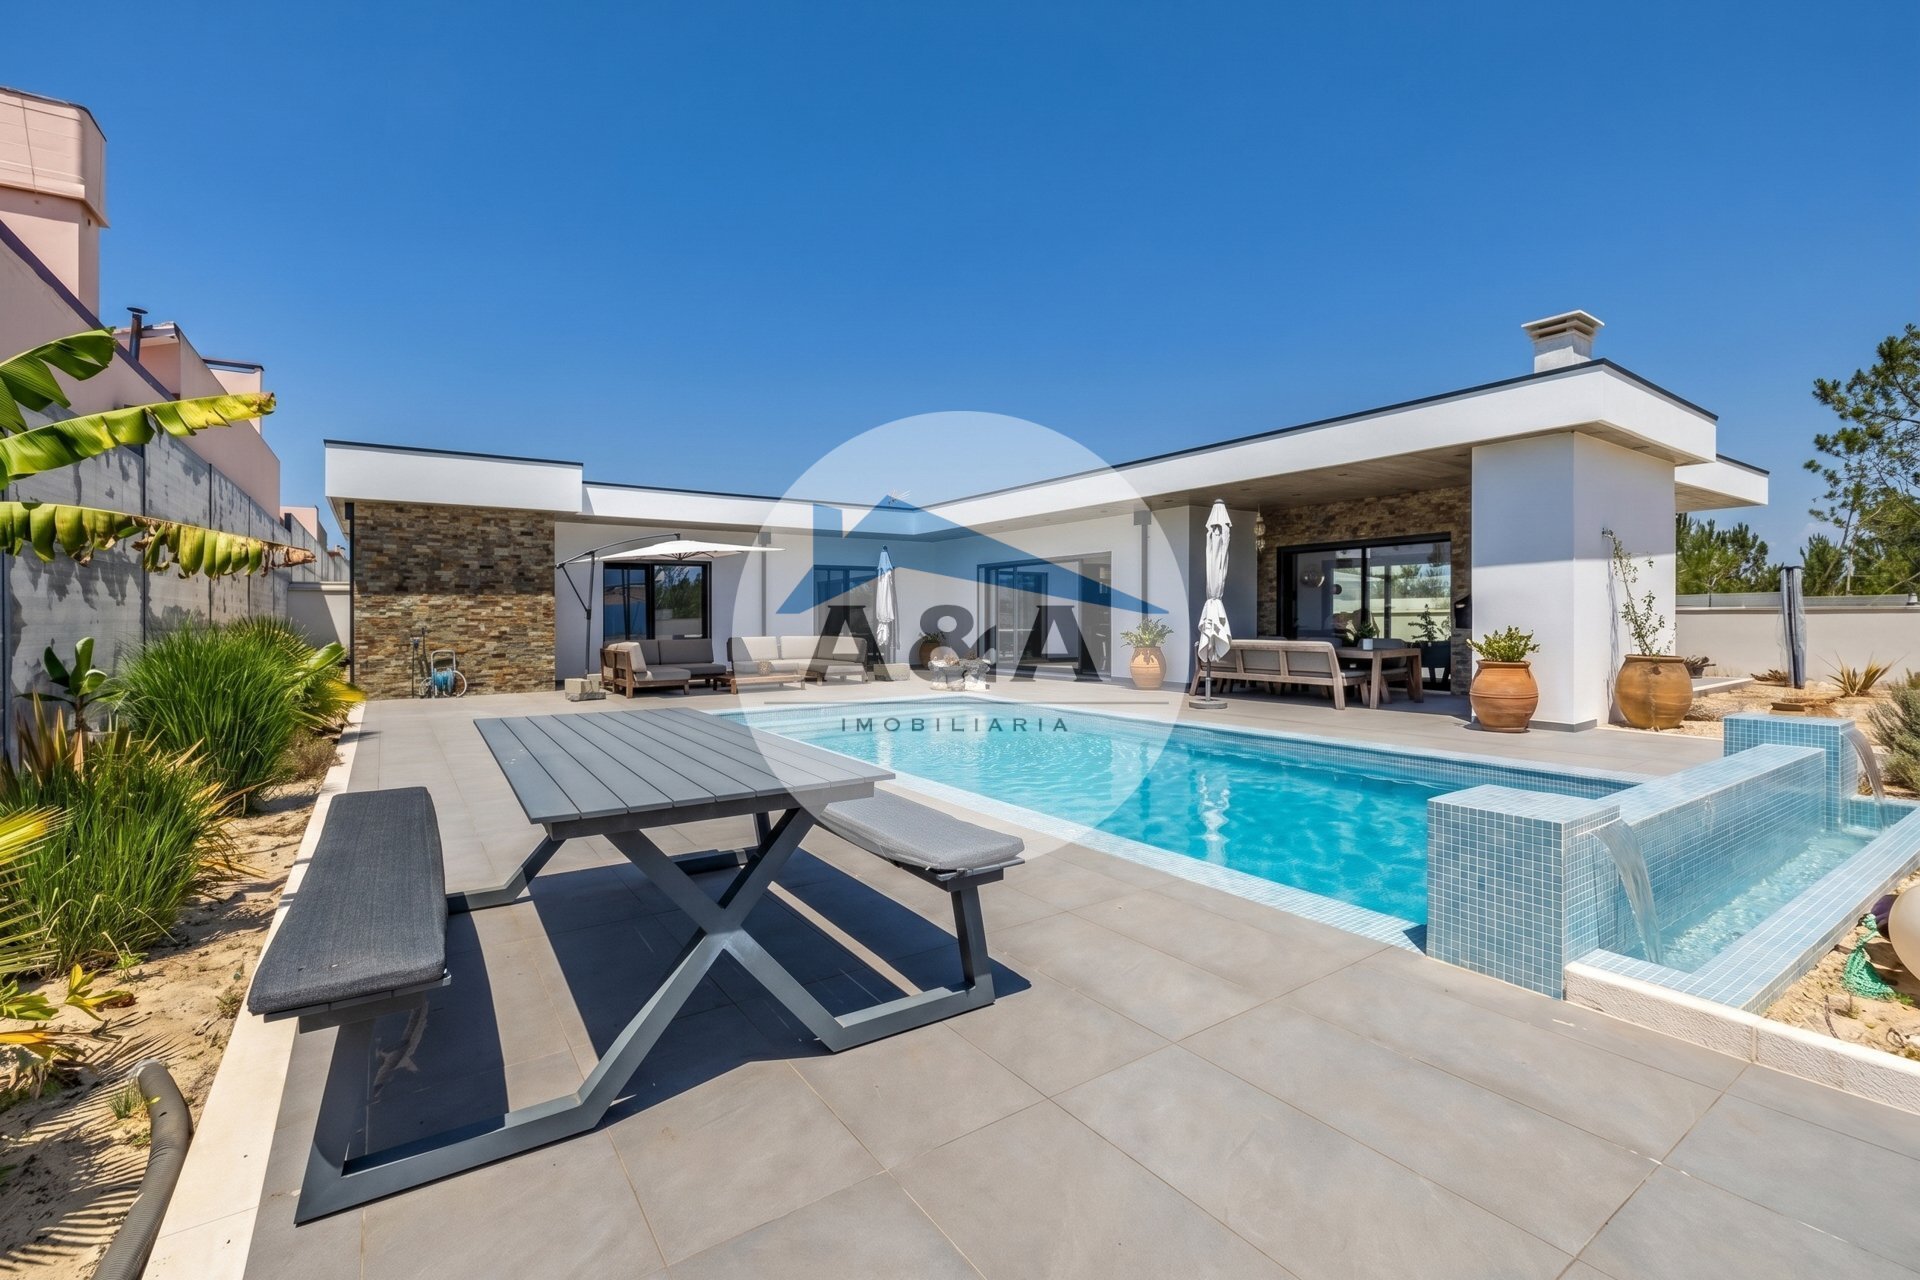
Discover a home where every detail has been carefully considered to provide comfort, functionality, and quality of life. Set on a plot of approximately 900 m², this elegant single-story house stands out for its contemporary architecture, excellent living spaces, and a completely private environment, in one of the most tranquil residential areas of Pataias.
The location allows you to enjoy the serenity of the countryside without sacrificing proximity to all essential services. Within minutes you'll find supermarkets, schools, pharmacies, a health center, banks, restaurants, and local shops, also benefiting from excellent access to the main highways.
For sea lovers, this is a privileged location, just minutes from the beaches of Paredes da Vitória, Polvoeira, Légua, and the emblematic Nazaré Beach, known worldwide for its giant waves, gastronomy, and unique atmosphere.
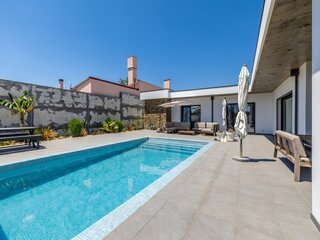
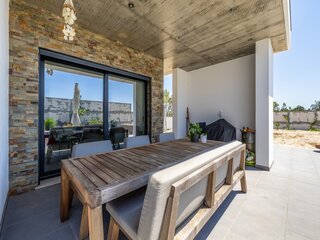
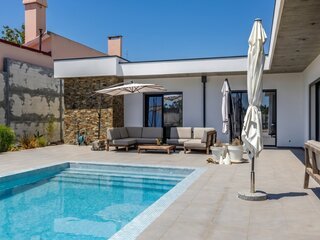
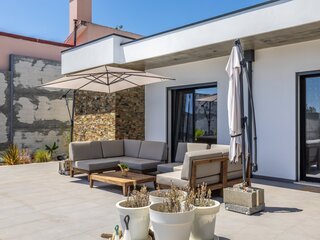
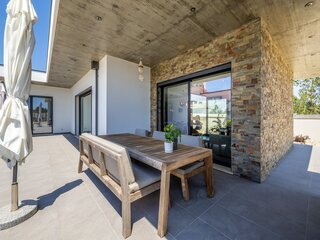
Outside, the property offers a pleasant private pool, ample landscaped areas, a fully fenced plot, and a closed garage, creating a perfect environment for leisure time with family or friends, always with complete privacy.
The quality of construction is evident in every room. The cork insulation, combined with underfloor heating and cooling, provides high thermal comfort and excellent energy efficiency throughout the year.
The large ceramic floor tiles (90x90 cm), in an elegant dark gray tone, run throughout the house, reinforcing the feeling of spaciousness, continuity, and sophistication.
The kitchen is undoubtedly one of the highlights of this house. Custom-designed, it combines contemporary design with exceptional functionality, allowing you to make the most of the interior space without losing visual connection to the exterior.
Fully equipped with high-quality Siemens appliances, it features:
• A central island of approximately 3 meters, ideal for informal meals and gatherings;
• A 90 cm stainless steel induction cooktop with five cooking zones;
• Two integrated ovens;
• Built-in refrigerator and freezer in full-height cabinets;
• Ample storage furniture up to the ceiling.
The kitchen integrates harmoniously with the living and dining room, creating a spacious social area bathed in natural light.
The private area offers a magnificent, generously sized master suite, currently complemented by an elegant office space. This configuration results from the union of two bedrooms and can, if desired, be easily reverted to the original four-bedroom configuration.
All the carpentry in the house was custom-made, including built-in wardrobes in the bedrooms and hallway, bathroom furniture, and laundry room cabinets, giving a uniform look and excellent storage capacity.
The independent laundry room is fully equipped with support furniture and a sink, making it extremely practical for everyday use.
The bathrooms feature a contemporary design, tiled from floor to ceiling with anthracite and black ceramic tiles, combined with elegant custom-made wooden furniture. The house has two full bathrooms and a modern powder room.
• Semi-new single-story house;
• Lot of approximately 900 m²;
• Private swimming pool;
• Enclosed garage;
• Quiet and private residential area;
• Cork insulation;
• Underfloor heating for heating and cooling;
• Fully equipped contemporary design kitchen with Siemens appliances;
• Separate equipped laundry room;
• Excellent sun exposure;
• High-quality construction.
The current owners built this house to be their permanent residence, prioritizing quality materials, comfort, and functionality in every detail. The decision to sell stems solely from a change in family circumstances that leads them, with great regret, to return to their country of origin.
This is a rare opportunity to acquire a distinctive, move-in ready home that combines contemporary design, high-quality finishes, and a privileged location, just minutes from Nazaré and the best beaches of the Silver Coast.
More details
Status: Used
Construction year: 2024
Land area: 900,00 m²
Gross area: 240,00 m²